
Why We Design Kitchens From the Inside Out
The Cabinetry-First Design Method Behind a More Thoughtful Home
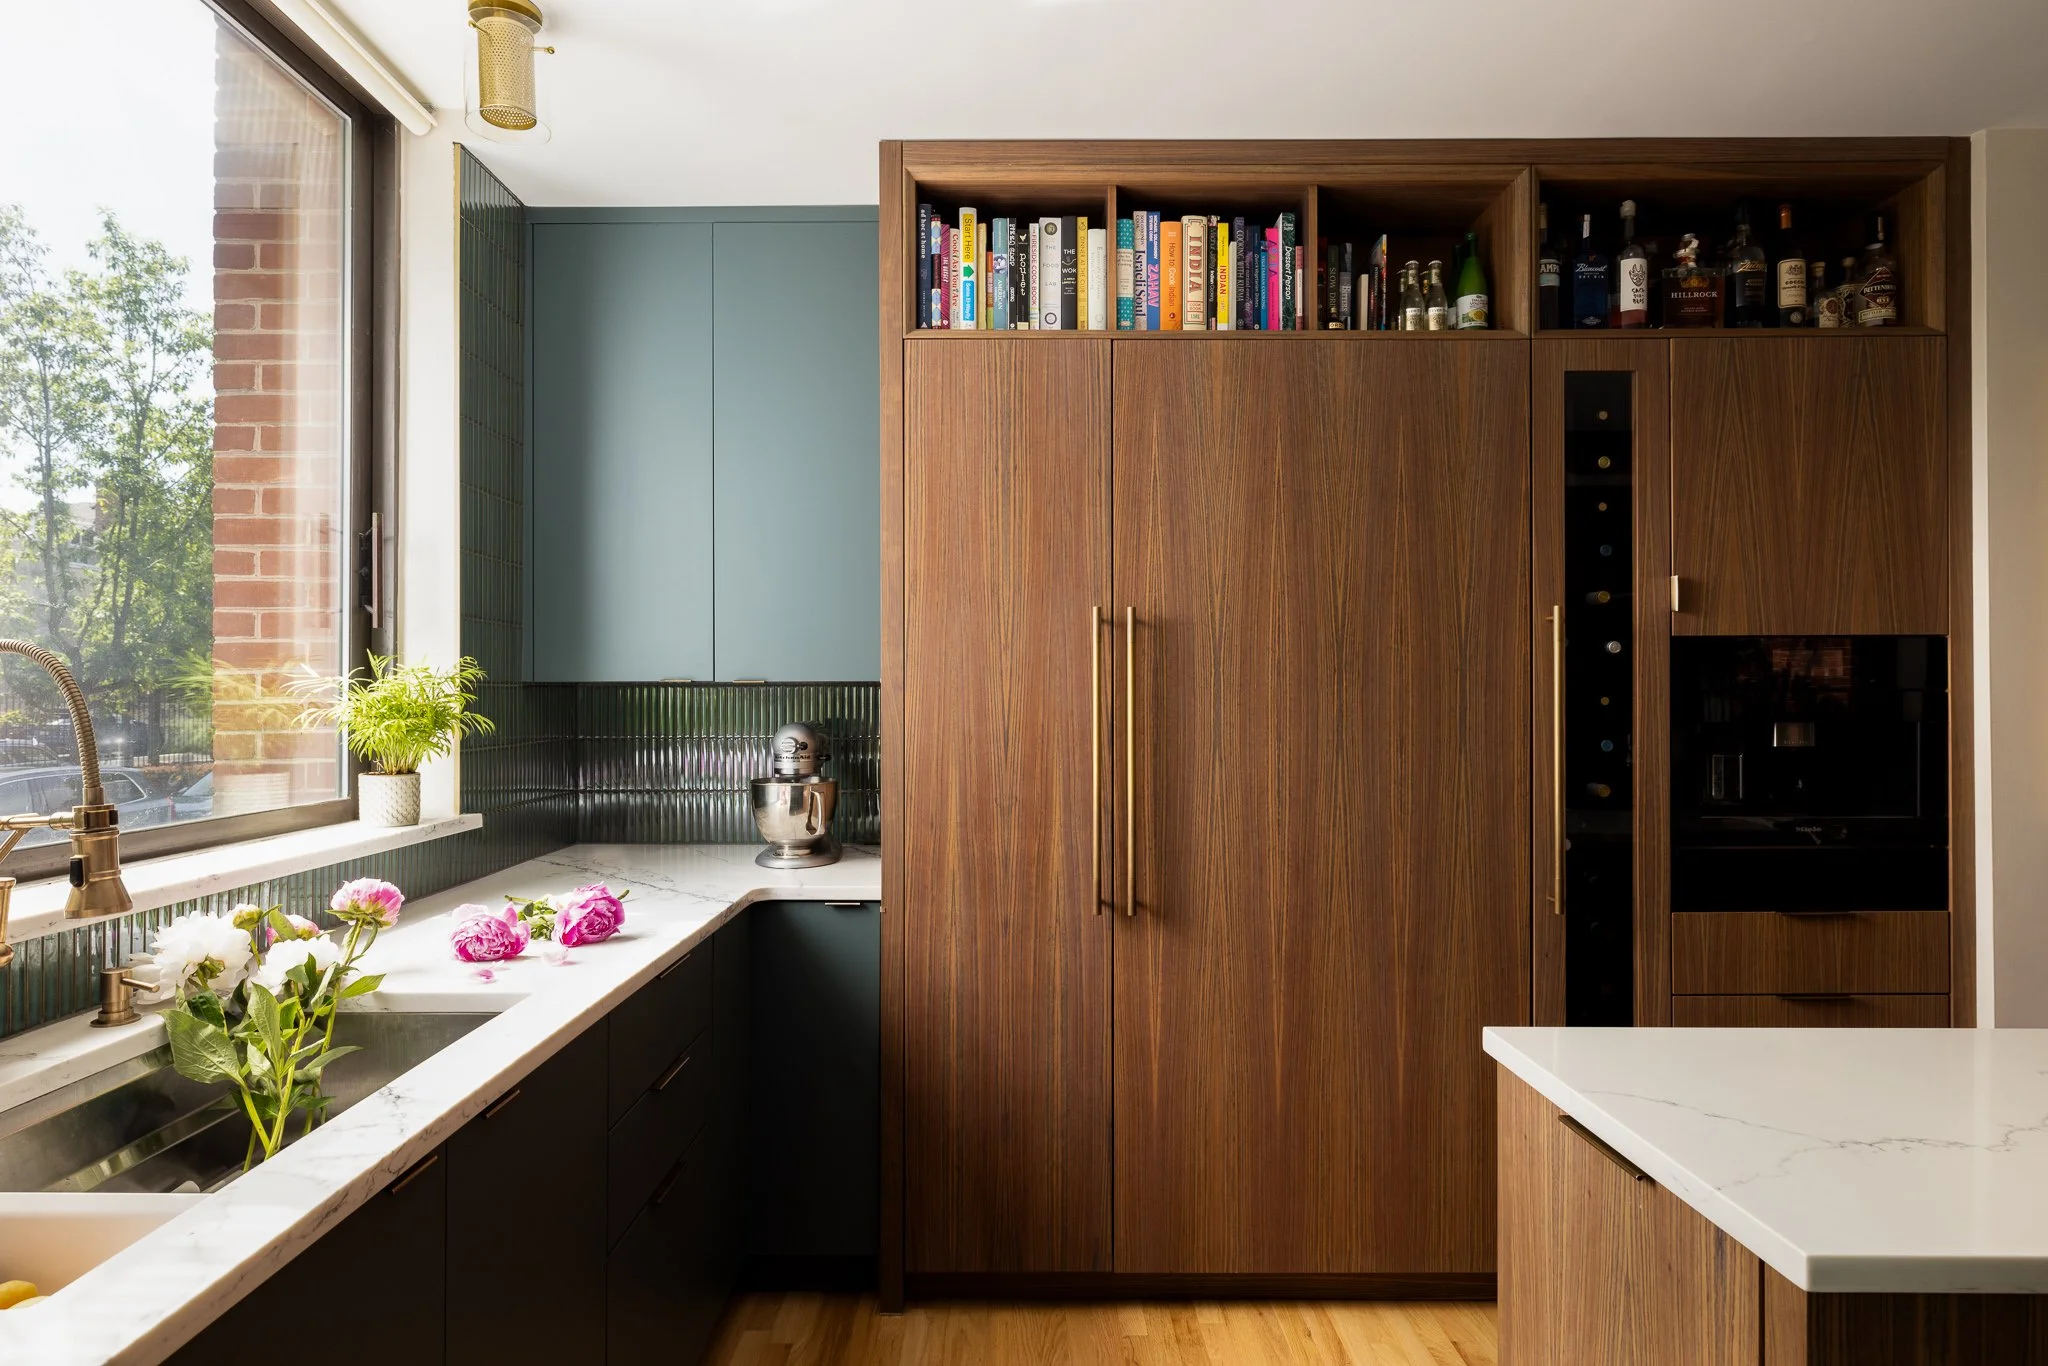
This whole-home renovation pairs contemporary European cabinetry with the home's traditional architecture, creating a balance between modern living and timeless character.
When someone tells us they want a new kitchen, the first question is not really what color they like or whether they prefer painted cabinetry to wood.
The first question is: what do they mean when they say they want a kitchen?
For some people, the kitchen is primarily practical. It needs to function well, store what they own, accommodate the right appliances, and make daily life easier.
For others, it is much more than that. It is where mornings begin, lunches are assembled, children do homework, friends gather, and the rhythm of the home takes shape. The kitchen becomes part utility, part ritual, and part emotional center.
Most projects live somewhere between those two places.
At J.THOM Residential Design & Cabinetry, we do not begin by designing cabinets. We begin by understanding how someone wants to live, then use cabinetry, appliances, storage, circulation, light, and architecture to shape the room around that life.
That is what we mean by designing from the inside out.
What Does a Client Really Need From the Room?
Clients often come to us with photographs.
They may love a particular cabinet finish, a large island, retractable doors, an appliance garage, a dramatic range, or a wall of full-height cabinetry. Those images are useful because they reveal preferences and create a starting point.
But a photograph only shows the finished result. It does not show the thousands of decisions behind it.
It does not explain how the room is used at 7:00 in the morning, where groceries land, how many people cook at once, whether one person is making coffee while another is packing lunches, or whether guests tend to gather directly in the work zone.
Those are the questions that begin to turn a general kitchen idea into a personal design.
The people who live in the home already understand their frustrations better than anyone else. They know where the bottlenecks are, where natural light is missing, where storage falls short, and how they want the space to feel differently.
Our role is to take that information, test it against the architecture, and determine what is actually possible within the dimensions, budget, and priorities of the project.
At some point, the pieces begin to click.
The corners and edges of the puzzle are in place. The practical needs, emotional goals, architectural limits, and visual preferences begin to form a coherent picture. That is when we stop designing a kitchen and begin designing their kitchen.
We Begin With Behavior, Not Finishes
A thoughtful kitchen is built around behavior.
How does someone cook?
Do they bake often?
Do they need one dishwasher or two?
Do they use a speed oven, steam oven, or large range?
Do they want small appliances accessible but hidden?
Are they working from home and using the kitchen throughout the day?
Are several people regularly moving through the room at the same time?
These questions affect everything from appliance placement to storage, aisle widths, counter space, lighting, and sight lines.
The cabinetry becomes the physical framework for those decisions.
It creates stations for preparation, cooking, cleanup, coffee, baking, and storage. It determines which items remain within reach, what can disappear behind doors, and how easily the room supports multiple activities without creating conflict.
This is why we describe our process as cabinetry-first.
Not because cabinetry is more important than the people using the room, but because it is one of the primary tools we use to translate their routines into architecture.
Appliances Establish the Framework

Designed for a passionate home baker, this J.THOM Signature Cabinetry kitchen combines generous work surfaces, integrated refrigeration, and a professional-style gas range within a highly tailored workspace. This project is featured on our portfolio page.
Appliance planning is one of the earliest and most important parts of kitchen design.
It may sound less exciting than choosing stone or cabinetry finishes, but appliances establish much of the physical framework of the room.
There is a significant difference between designing around a 30-inch range and a 42-inch range. The same is true of a 30-inch refrigerator compared with a 36-inch model, or freestanding appliances compared with fully integrated refrigeration.
These choices affect cabinetry widths, landing areas, ventilation, counter space, circulation, storage, and the visual balance of the room.
Sometimes a client wants a larger appliance because they respond to the way it looks or what it represents. But the appliance still has to fit the scale of the room. A larger range or refrigerator can quickly dominate a smaller kitchen and require compromises elsewhere.
The right solution is not always the largest or most expensive option. It is the one that supports how the client cooks while remaining in balance with the room.
Without those decisions resolved early, the cabinetry cannot be properly designed around them.
Cabinetry Is More Than a Collection of Boxes
A commodity kitchen is usually organized around standard cabinet sizes and predictable configurations.
There may be a base cabinet with one drawer and two doors, followed by another, then a row of wall cabinets of similar heights and proportions. The result may be completely functional, affordable, and appropriate for the project.
But it is also formulaic.
Custom kitchen design asks different questions.
How should the cabinetry anchor the room?
Where should a tall element begin or end?
Can the cabinetry strengthen a sight line through the house?
Should it disappear into the architecture or establish a new architectural feature?
How do the proportions of the doors relate to the ceilings, windows, appliances, and adjacent rooms?
When cabinetry begins to define walls, establish rhythm, frame views, integrate lighting, and guide circulation, it stops feeling like products assembled together.
It begins to feel like architecture.
That transition is often difficult to describe, but easy to sense.
The kitchen feels grounded. The proportions feel intentional. The room relates naturally to the spaces around it. Nothing feels topical or applied after the fact.
The Photograph Is Only the Beginning
Photography has a powerful influence on how people understand kitchens.
A beautifully styled image can make a particular feature feel essential. Retractable doors, appliance garages, walnut interiors, integrated lighting, oversized hoods, and specialty hardware can all be compelling.
But similar-looking elements can exist at very different levels of quality, engineering, and cost.
A retractable-door cabinet may look simple in a photograph, but the hardware can be among the most expensive components in the room. There are basic versions, highly engineered versions, and significant differences in how smoothly and reliably they operate.
The same is true of finishes, drawer systems, lighting, interior organizers, and appliance integration.
A photograph communicates the idea. It does not communicate the construction, engineering, installation, or investment required to achieve it.
Part of our work is helping clients understand which aspects of an image are most important to them and which can be interpreted differently within the realities of their own project.
Beauty Exists at Different Investment Levels
A beautiful kitchen does not require the most expensive version of every element.
Thoughtful design is often about knowing where refinement will make the greatest difference and where the project can be simplified without losing its character.
A more economical cabinetry system can be elevated through proportion, hardware, countertops, lighting, and disciplined material choices. A client may choose to invest more heavily in a statement island or appliance wall while keeping secondary cabinetry more restrained.
Within custom cabinetry, there are also ways to manage investment through veneers, structured laminates, interior specifications, and finish selections.
But the differences between investment levels are real.
Two kitchens may appear similar in a photograph while feeling completely different in person. One may have more refined hardware, deeper finishes, stronger alignment, better lighting integration, more precise installation, and cabinetry designed specifically around the room.
Refinement is cumulative.
It is rarely one dramatic feature. It is the result of many small decisions working together.
That does not mean every project needs the highest level of customization. It means expectations should remain aligned with the design, materials, service, and installation being selected.
How We Know When a Layout Is Right
A successful kitchen layout is not only visual.
It is a balance of circulation, storage, scale, function, and sight lines.
For someone who cooks frequently, ingredients, cookware, utensils, and appliances should be placed according to use. Preparation, cooking, and cleanup areas need to support one another without creating unnecessary travel or conflict.
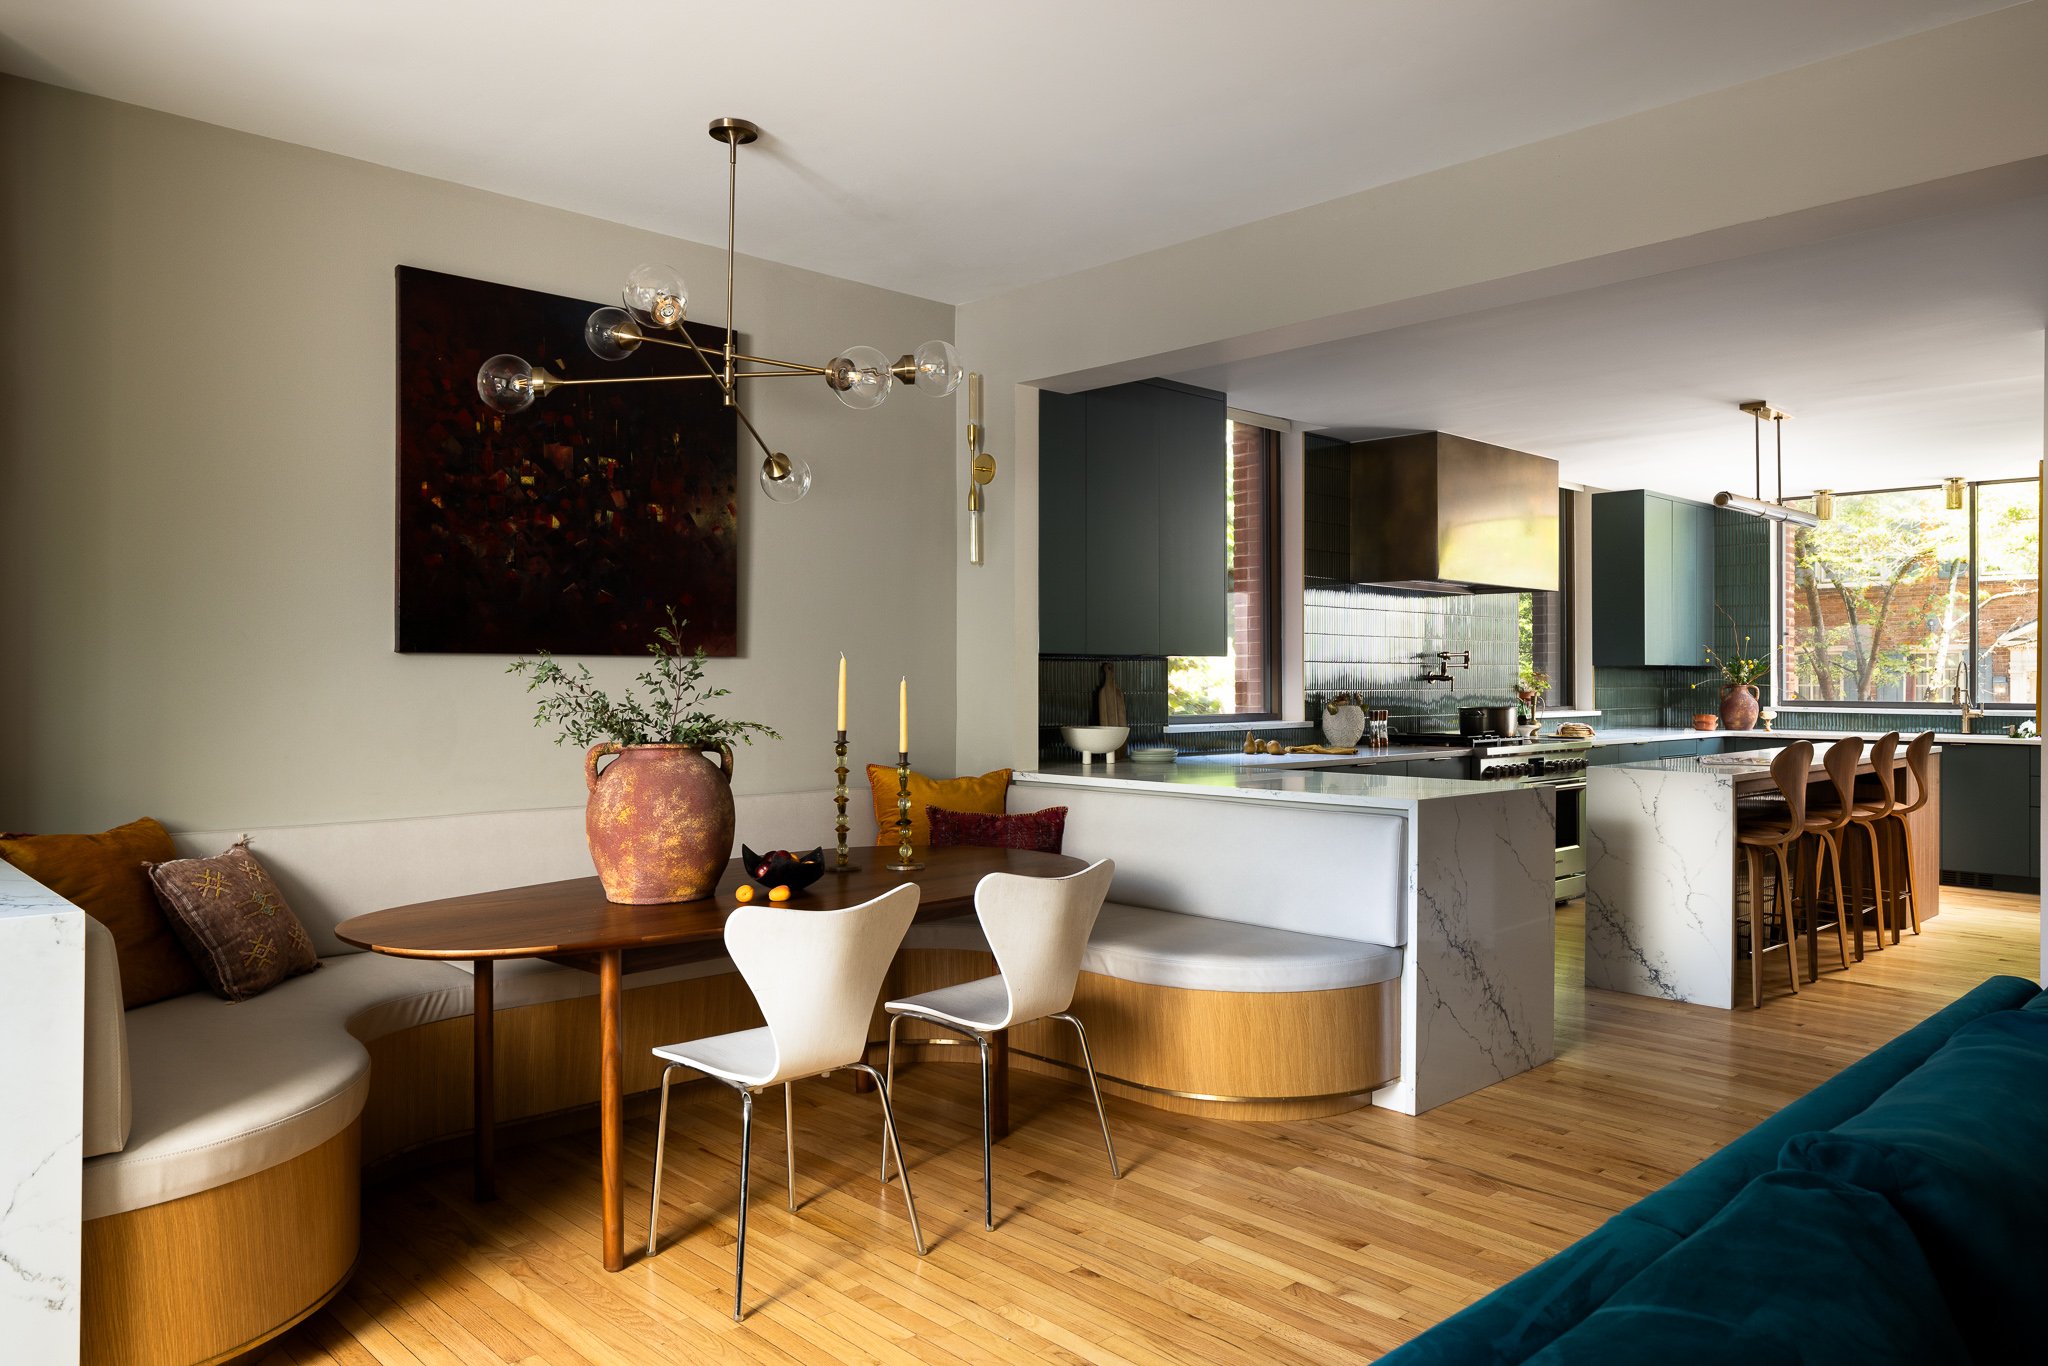
This Society Hill whole-home renovation was designed around a young family's daily routines, incorporating two dining areas, integrated Mobalco cabinetry, and flexible gathering spaces for meals, homework, and entertaining.
For a family, the kitchen may also need to accommodate children, guests, work, and multiple users moving through the room simultaneously.
In plan, we look closely at how people enter and leave the space, where they naturally pause, and whether appliance doors, aisles, and work areas interfere with one another.
We also look beyond the boundaries of the kitchen itself.
A carefully placed opening may create a view toward a family-room window, a garden, or another point of light. The kitchen does not necessarily need to be completely open to feel connected to the home. Sometimes the most important move is simply improving circulation or creating a longer, more intentional sight line.
When the layout is right, the room feels balanced.
The appliances fit the architecture. Storage supports daily use. The work zones make sense. The kitchen feels connected to the rest of the house rather than confined within its own footprint.
Experience Changes the Way We Design
After more than 27 years in design, one of the greatest changes in my own approach has come from life outside the studio.
As a younger designer, I was highly focused on composition, materials, visual relationships, and pulling the design elements together. Those things still matter.
But experience brings a deeper understanding of how hard these rooms work.
Cooking, homeownership, children, cleaning, storage, financial investment, and the daily repetition of using a kitchen all change the way you evaluate a design.
You begin to think differently about the size of a sink, the position of a dishwasher, the usefulness of a speed oven, the location of spices and baking ingredients, or whether a finish will remain practical after years of family use.
You understand that a beautiful room must also recover from breakfast, homework, holidays, grocery deliveries, and ordinary Tuesday nights.
That kind of experience is difficult to replace because it is not purely technical. It comes from living with kitchens, observing how clients use them, and seeing which decisions continue to matter long after the photographs are taken.
It also helps us understand where additional investment will be meaningful, where a simpler solution may work just as well, and which responsibilities a client may be comfortable managing independently when priorities need to be adjusted.
Experience does not make the design less ambitious.
It makes the ambition more informed.
The Design Emerges Through Discovery
We do not begin a project with a predetermined signature kitchen.
The design develops through discovery.
Clients bring their routines, frustrations, preferences, photographs, priorities, and aspirations. We bring experience, technical understanding, design judgment, and knowledge of what can realistically fit within the architecture.
From there, the project evolves.
Early assumptions may change. Appliance selections may be reconsidered. Storage needs become clearer. Alternate materials or product solutions may emerge as the budget, timeline, and level of customization are better understood.
This process requires collaboration, trust, and enough time for the decisions to mature.
We are not creating a commissioned piece of art in isolation. We are designing a highly personal and technically complex part of someone’s home before every part of that solution is fully known.
That uncertainty is not a flaw in the process.
It is where the design begins.
A Kitchen Should Feel Resolved, Not Merely Finished
Putting together a kitchen is not the difficult part.
The difficult part is understanding what the kitchen needs to become for the people who will live in it every day.
That requires looking beyond door styles, colors, countertops, and individual products.
It means understanding behavior, appliances, storage, circulation, architecture, investment, and the emotional role the room will play within the home.
When those elements are understood and resolved together, cabinetry becomes more than a product. It becomes part of the architecture and part of the way the home supports daily life.
The finished kitchen may feel effortless.
But not because it was simple.
Because every important decision had a reason.
View our portfolio to see how J.THOM approaches renovations with care, precision, and respect for architectural legacy. If you would like to speak with one of our talented designers, feel free to get in touch.