
Before You Remodel: Get the Project Aligned
Most homeowners begin a renovation with some combination of ideas, inspiration images, a wish list and a number they hope to spend.
All of those things matter. But after nearly three decades of working in residential design, I have come to believe there is something that matters even earlier: alignment.
Before a project becomes drawings, cabinetry, appliances, tile, contractor bids and construction schedules, the homeowner and design team need to have an honest conversation about what the project is trying to accomplish, what level of investment is realistic, what kind of service will be required, and what expectations matter most.
That conversation does not limit the design. It gives the design somewhere credible to begin.

Jason Thompson reviews architectural plans and cabinetry selections during a residential design consultation.
ALIGNMENT: THE DESIGN TEAM
The part of residential design that clients see first is usually the creative work: layouts, materials, cabinetry, lighting and the finished room. We love that part too. But a significant renovation succeeds because the creative work is carried by an equally serious level of coordination behind it.
At J.THOM, we stay close to the project from early design through implementation. We are often the client's representative between vendors, fabricators, installers and contractors - translating the design intent, documenting decisions and helping make sure the work being built is the work everyone agreed to. That means structured meetings, notes, specifications, sign-offs, drawings, procurement, delivery coordination and field communication are not separate from the design. They are part of how the design becomes real.
Our cabinetry is a good example. When J.THOM Signature Cabinetry or Mobalco arrives on site, we coordinate the delivery, inspect the product and work with the installer so issues can be identified early rather than after installation is underway. The same thinking applies throughout the project: anticipate the next step, communicate it clearly and keep the design moving forward.
Not every design firm works exactly this way, and not every project requires this level of involvement. But for clients undertaking a substantial renovation, the depth of the process matters as much as the beauty of the concept.
Our job is not simply to create the design. It is to stay with the project long enough, and closely enough, to help that design become the finished result.
ALIGNMENT: COST
One of the hardest questions to answer at the beginning of a renovation is also one of the most reasonable: What is this going to cost?
The problem is that early in the process, very little exists from which to calculate an actual price. There may be no drawings, cabinetry design, appliance package, material selections or contractor scope. In an older Philadelphia home, we may not yet fully understand what is behind the walls, beneath the floor or above the ceiling.
Giving someone a precise number at that stage can create confidence, but it can also create false precision. That is why we prefer to begin with an investment range. The early cost conversation is not about predicting the final number. It is about making sure we are all starting in roughly the same place.
Public benchmarks give useful context, and our Greater Philadelphia planning bands combine that market information with comparable project experience. Their purpose is not to tell someone what their kitchen or whole-home renovation will cost before it has been designed. Their purpose is to determine whether the scope being imagined and the investment being contemplated reasonably belong in the same conversation.
Two renovations of approximately the same size can be entirely different projects. One may retain the existing footprint, keep most plumbing locations and work around existing walls and ceilings. Another may combine rooms, open walls, continue flooring seamlessly, correct existing conditions, reconsider electrical and lighting, integrate architectural cabinetry and require more intensive contractor coordination.
They may both be called kitchen renovations. They are not the same project.
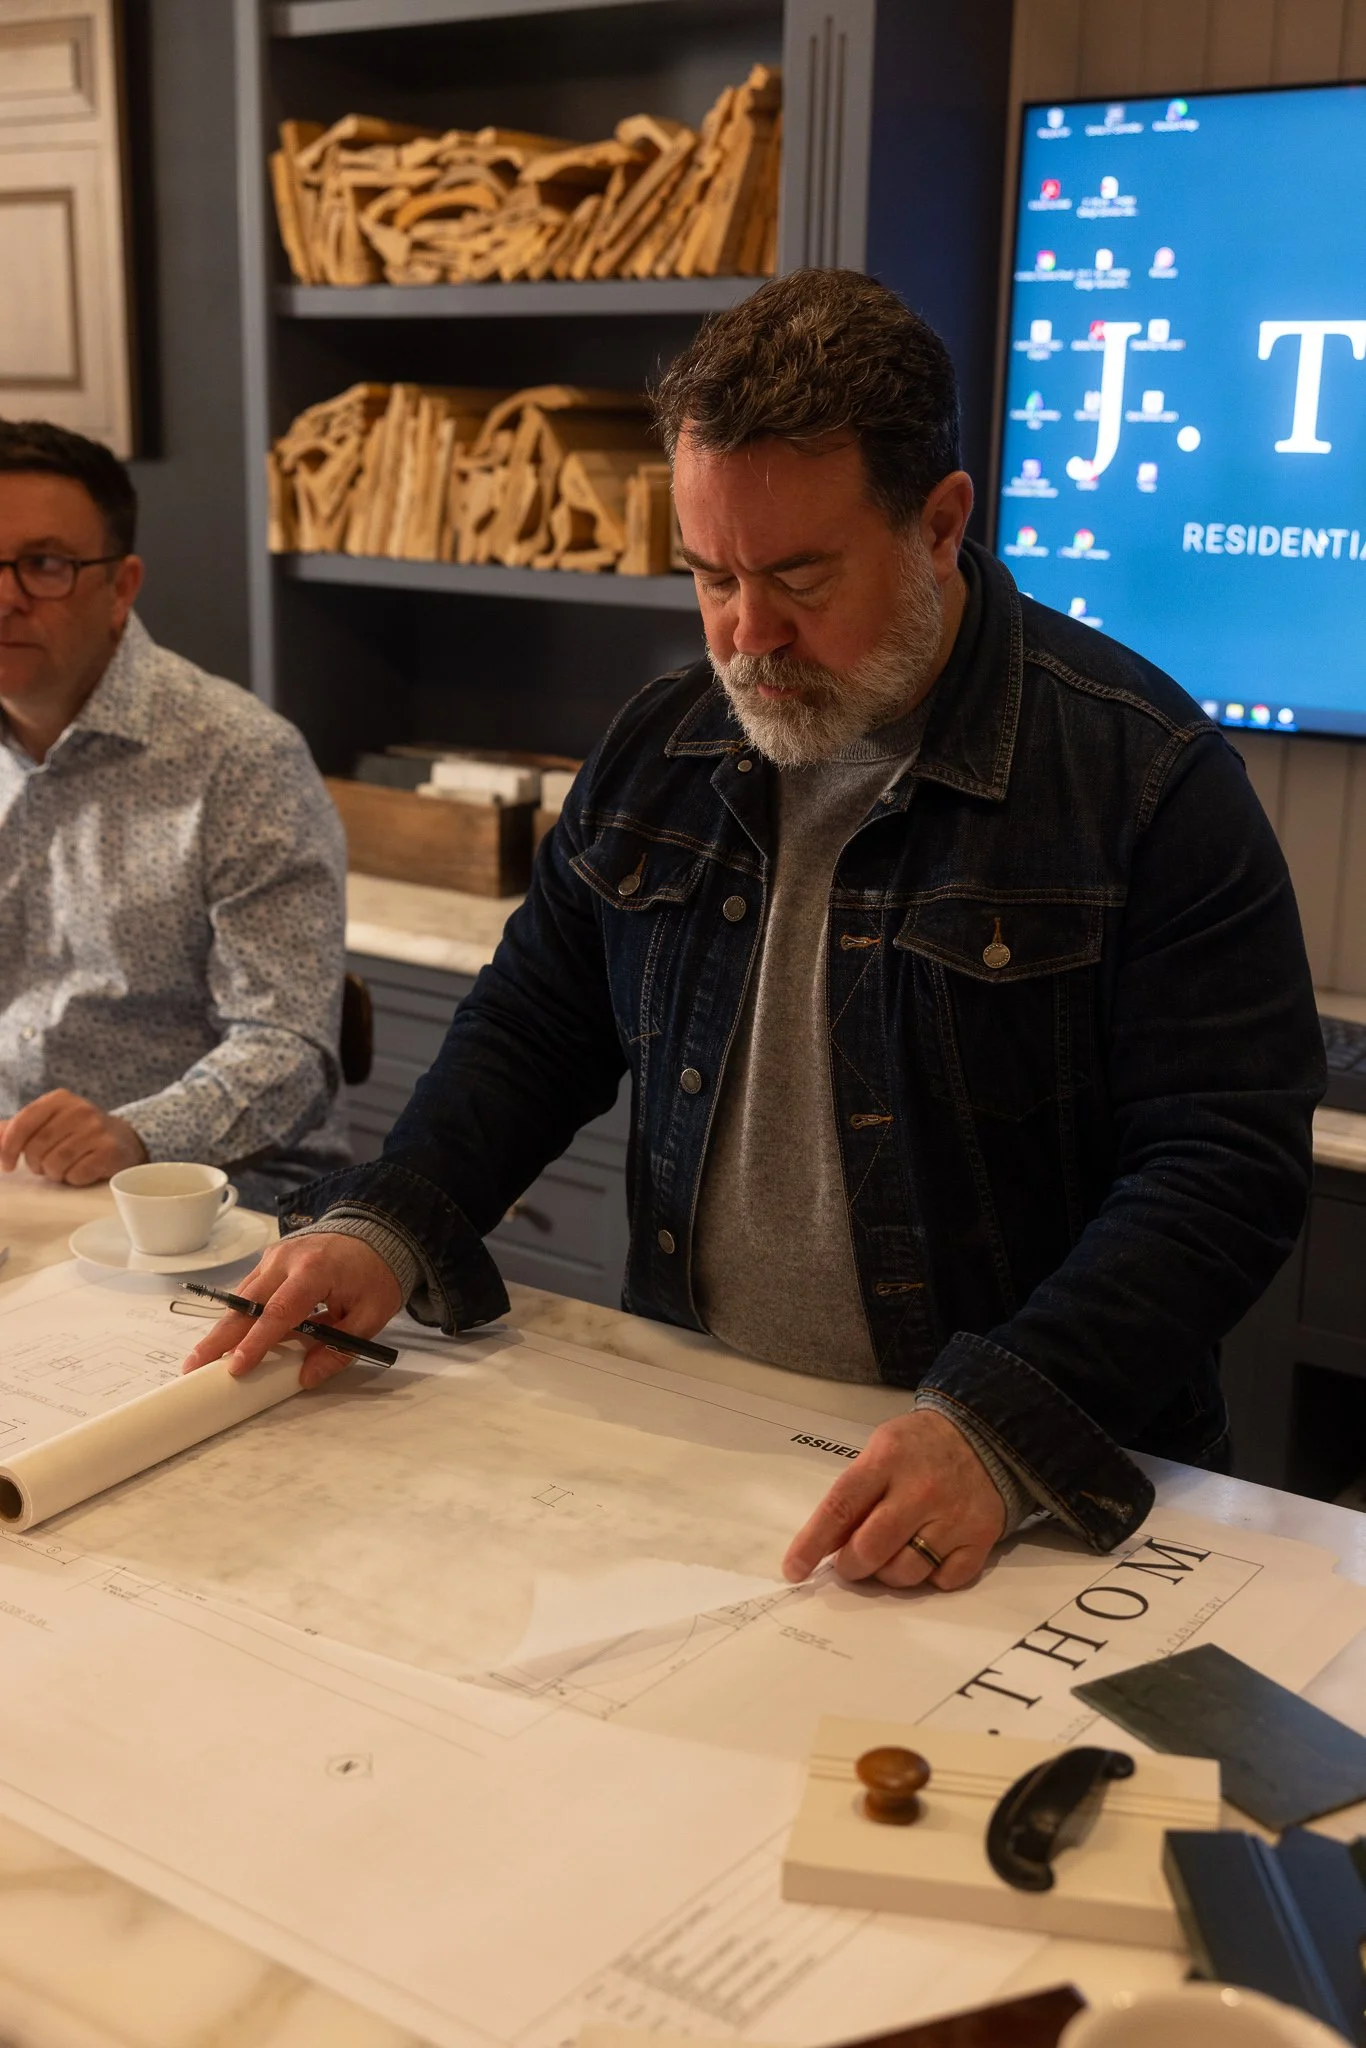
J.THOM founder Jason Thompson reviews architectural plans and cabinetry samples during a residential design consultation.
As the investment increases, what often changes is not one product. The entire level of the project begins to change: the scope, documentation, cabinetry, trades, procurement, installation tolerances, project management and technical coordination. One of the responsibilities of an experienced designer is understanding the cost of an idea - not necessarily to the penny, but well enough to understand what that idea asks of the rest of the project. Moving a wall may be transformative, or it may consume a meaningful portion of the investment while accomplishing very little. A larger appliance may improve the kitchen for one client and force compromises throughout the room for another.
Good design allows cost, construction and design intent to inform one another while there is still time to make intelligent choices.
Compare more than the fee.
Two proposals can both say kitchen design and describe dramatically different services. What drawings are produced? Are existing conditions documented? Are proposed plans and elevations included? Electrical and reflected ceiling plans? Cabinetry drawings? Material and product specifications? Renderings? Investment checkpoints? Contractor pricing coordination? Procurement support? Technical coordination during implementation?
Those services have value because they reduce the number of decisions that have to be improvised later.
Before comparing proposals, make sure you are comparing the same level of project. A lower design fee may represent excellent value for one homeowner and the wrong service structure for another. The important thing is understanding what you are buying and whether that service level supports the project you expect to create.
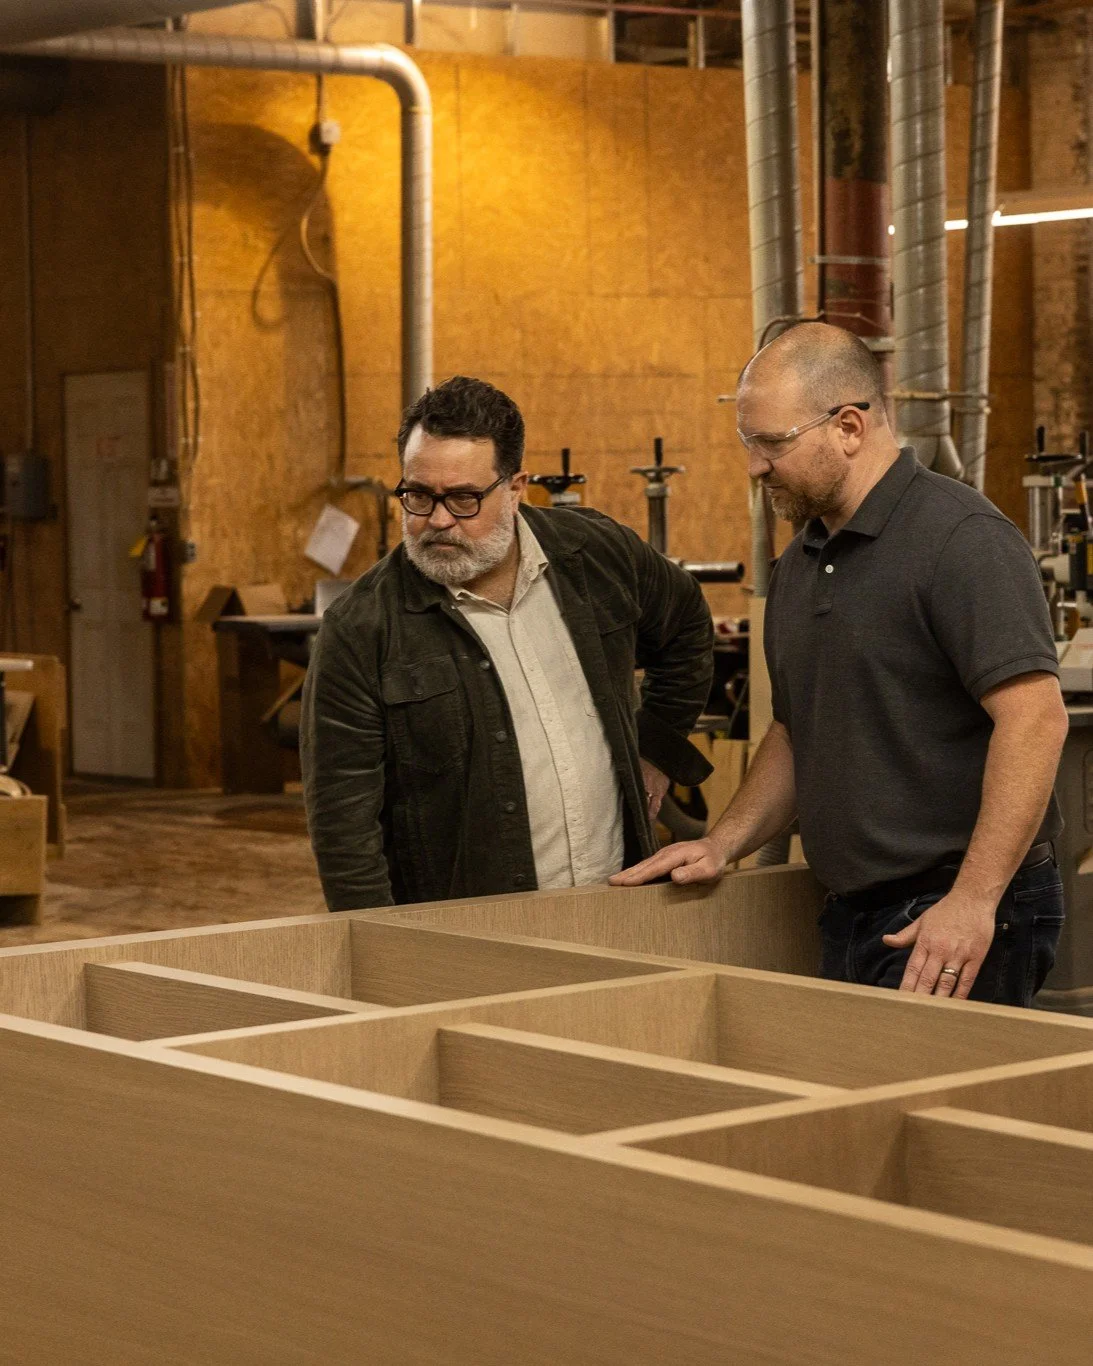
J.THOM founder Jason Thompson reviews custom cabinetry construction with a manufacturing partner to ensure design and production alignment.
ALIGNMENT: CONTRACTORS
The same principle applies to the contractor and field team.
Not every project requires the same contractor, project manager or level of field supervision. For a relatively straightforward renovation, a capable remodeler working from a controlled scope may be entirely appropriate. As complexity increases, however, expectations around communication, scheduling, staging, protection, problem-solving and craftsmanship typically increase as well.
How will an occupied home be protected? How will dust be controlled? Who manages the site each day? Who owns the schedule? How far ahead are cabinetry delivery, countertop templates and appliance installation being coordinated? What happens when a field condition does not match the drawing?
The strongest contractors do more than wait for direction. They understand the documents, think ahead, identify conflicts and bring solutions to the conversation.
For that reason, we generally invite pricing from contractors whose experience and capabilities align with the project's size, complexity and client expectations. We review scope with the homeowner and help make sure the contractor is pricing the project that has actually been designed.
This is another place where J.THOM's construction experience matters. We are comfortable reading the field, communicating through drawings and specifications, and staying involved when implementation questions arise. If a contractor challenge surfaces, the homeowner is not left to interpret technical information alone. They still have the design team beside them, protecting the intent and helping move the project toward a resolution.
WHEN A PROJECT IS ALIGNED
When investment, scope and expectations are not aligned early, projects do not necessarily fail. They often go backward.
Drawings get revised. Cabinetry gets redesigned. Products get reselected. Contractors reprice. Trades revisit their scopes. A project can lose a meaningful portion of its momentum simply because information discovered later should have been discussed earlier.
That costs time, sometimes professional fees, and perhaps most importantly, confidence.
Alignment creates the opposite condition. The scope is understood. The financial expectations are credible. The right level of design and contractor support is in place. Decisions become progressively more specific, and assumptions are replaced with drawings, selections, estimates, quotes and bids.
A renovation is a significant financial investment, but it is also an investment in daily life. A thoughtfully renovated kitchen or home can change the way a family cooks, gathers, works, entertains and moves through its spaces every day for decades.
That deserves more than a collection of attractive selections. It deserves a process capable of carrying the idea all the way through.
Alignment does not tell us exactly where a project will end. It makes sure we are beginning from the same place.
And in my experience, that remains one of the best predictors of a project that ultimately feels as good to live through as it does to live in.