
J.THOM’s residential design, kitchen design, and custom cabinetry work has been featured in regional and national publications covering architecture, renovation, craftsmanship, and thoughtful residential design.
The following features offer a closer look at several Philadelphia projects. From contemporary new construction in Fitler Square to the transformation of an existing city rowhome and the conversion of a multi-unit property back into a single residence.
PHILADELPHIA MAGAZINE: EXTRAVA, A CONTEMPORARY TOWNHOME IN FITLER SQUARE
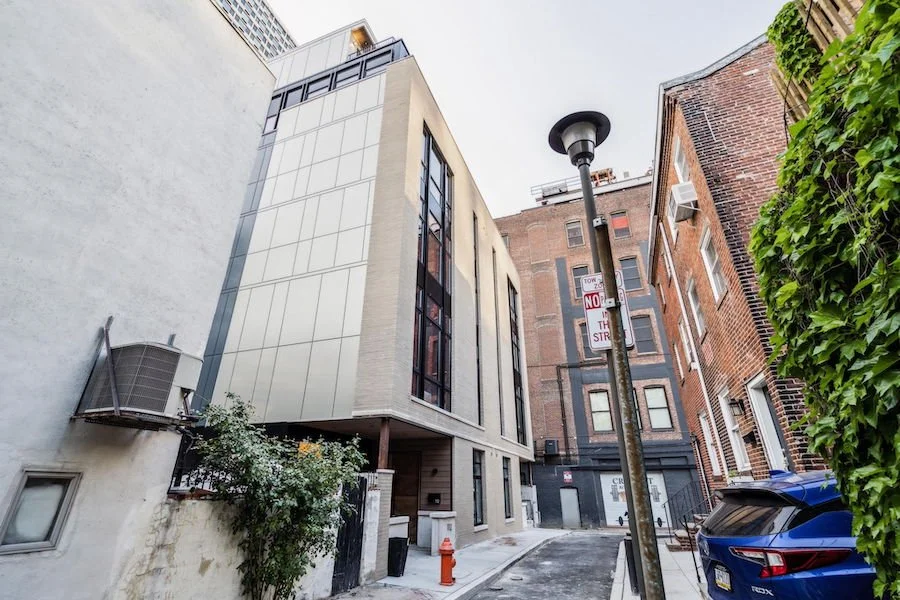
The Extrava development by Zatos Investments features a collaboration between J.THOM Residential Design & Gnome Architects in one of their spacious townhomes.
Philadelphia Magazine featured Extrava, a four-home luxury residential development in Philadelphia’s Fitler Square neighborhood. The project brought together the architectural work of Gnome Architects and J.THOM’s kitchen design and European cabinetry expertise, extending into the pantry, laundry, bathrooms, and custom millwork throughout the residence.
The interiors reflect an integrated approach to residential design, with living spaces, architectural details, cabinetry, materials, and furnishings considered as part of a larger composition rather than as separate elements.
The kitchen features Mobalco European cabinetry from Spain, with integrated appliance panels, generous work surfaces, and a waterfall island. Mobalco cabinetry continues into other areas of the residence, including the primary suite and bathrooms, creating a consistent architectural language throughout the home.
The project illustrates an important part of J.THOM’s approach: cabinetry is not simply added to a room. Its proportions, materials, function, and relationship to the surrounding architecture are considered from the beginning.
Read the Philadelphia Magazine feature
THE PHILADELPHIA INQUIRER: A FITLER SQUARE HOME SHAPED BY LIGHT

Sarah Pierce and Faiz Ahmad shown in their Fitler Square home, with residential interiors designed by J.THOM.
An thoughtful Philadelphia renovation preserves the qualities of the original architecture while creating a more contemporary home for family life.
The Philadelphia Inquirer featured the renovation of a 3,300-square-foot Fitler Square residence where natural light and an open layout helped guide the transformation of the home.
J.THOM Residential Design & Cabinetry led the interior design and custom millwork, collaborating with ASW Hobart Construction on the renovation. The project built upon the home's existing strengths while introducing a more contemporary approach to materials, functionality, and everyday living.
The kitchen became an important part of that transformation. J.THOM's design incorporated custom cabinetry, integrated appliances, a concealed hood, carefully considered lighting, and European-influenced functionality within a warm, restrained material palette.
Custom built-ins and millwork extend the design language beyond the kitchen, reinforcing the relationship between cabinetry and the architecture of the home.
The project illustrates J.THOM's approach to residential design: considering the kitchen as part of the larger home, where circulation, light, architectural detailing, materials, and the relationship between rooms contribute to how the spaces ultimately feel and function.
Explore the Fitler Square Renovation
FINE HOMEBUILDING: EIGHT UNITS BECOME ONE PHILADELPHIA HOME
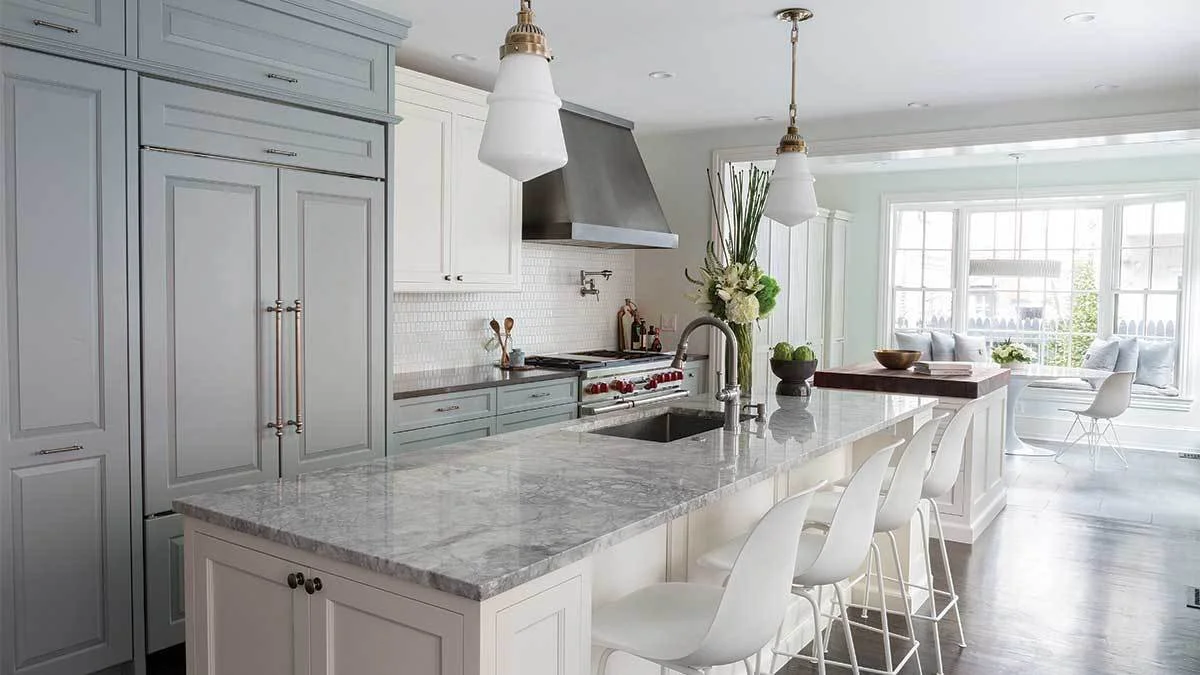
J.THOM Signature Cabinetry conceals appliances and provides functional storage while their design elements blend contemporary touches with traditional architecture.
A complex renovation transforms a divided Philadelphia rowhouse into a single residence with a bright, open kitchen and breakfast area.
Fine Homebuilding featured an ambitious Philadelphia residential renovation in which a traditional rowhouse that had been divided into eight individual units was returned to a single-family home.
J.THOM Residential Design & Materials served as designer, working with builder Buckminster Green on a transformation that required significant changes to the existing building.
The kitchen renovation went well beyond cabinetry and finishes. The project included removing the load-bearing wall at the rear of the original kitchen, addressing the existing chimney structure, creating a new breakfast area beneath a projecting bay, and carefully integrating new flooring with the original floor.
These architectural decisions allowed the kitchen and breakfast area to become brighter, more open, and more connected to the rest of the first floor.
It is a useful example of J.THOM’s broader approach to kitchen design and residential renovation: begin with the architecture. Structure, proportion, circulation, natural light, and the relationship between adjoining spaces establish the framework. Cabinetry, materials, lighting, and details are then developed as part of that larger idea.
Read the Fine Homebuilding feature
RESIDENTIAL DESIGN ROOTED IN ARCHITECTURE, CABINETRY, AND CRAFT
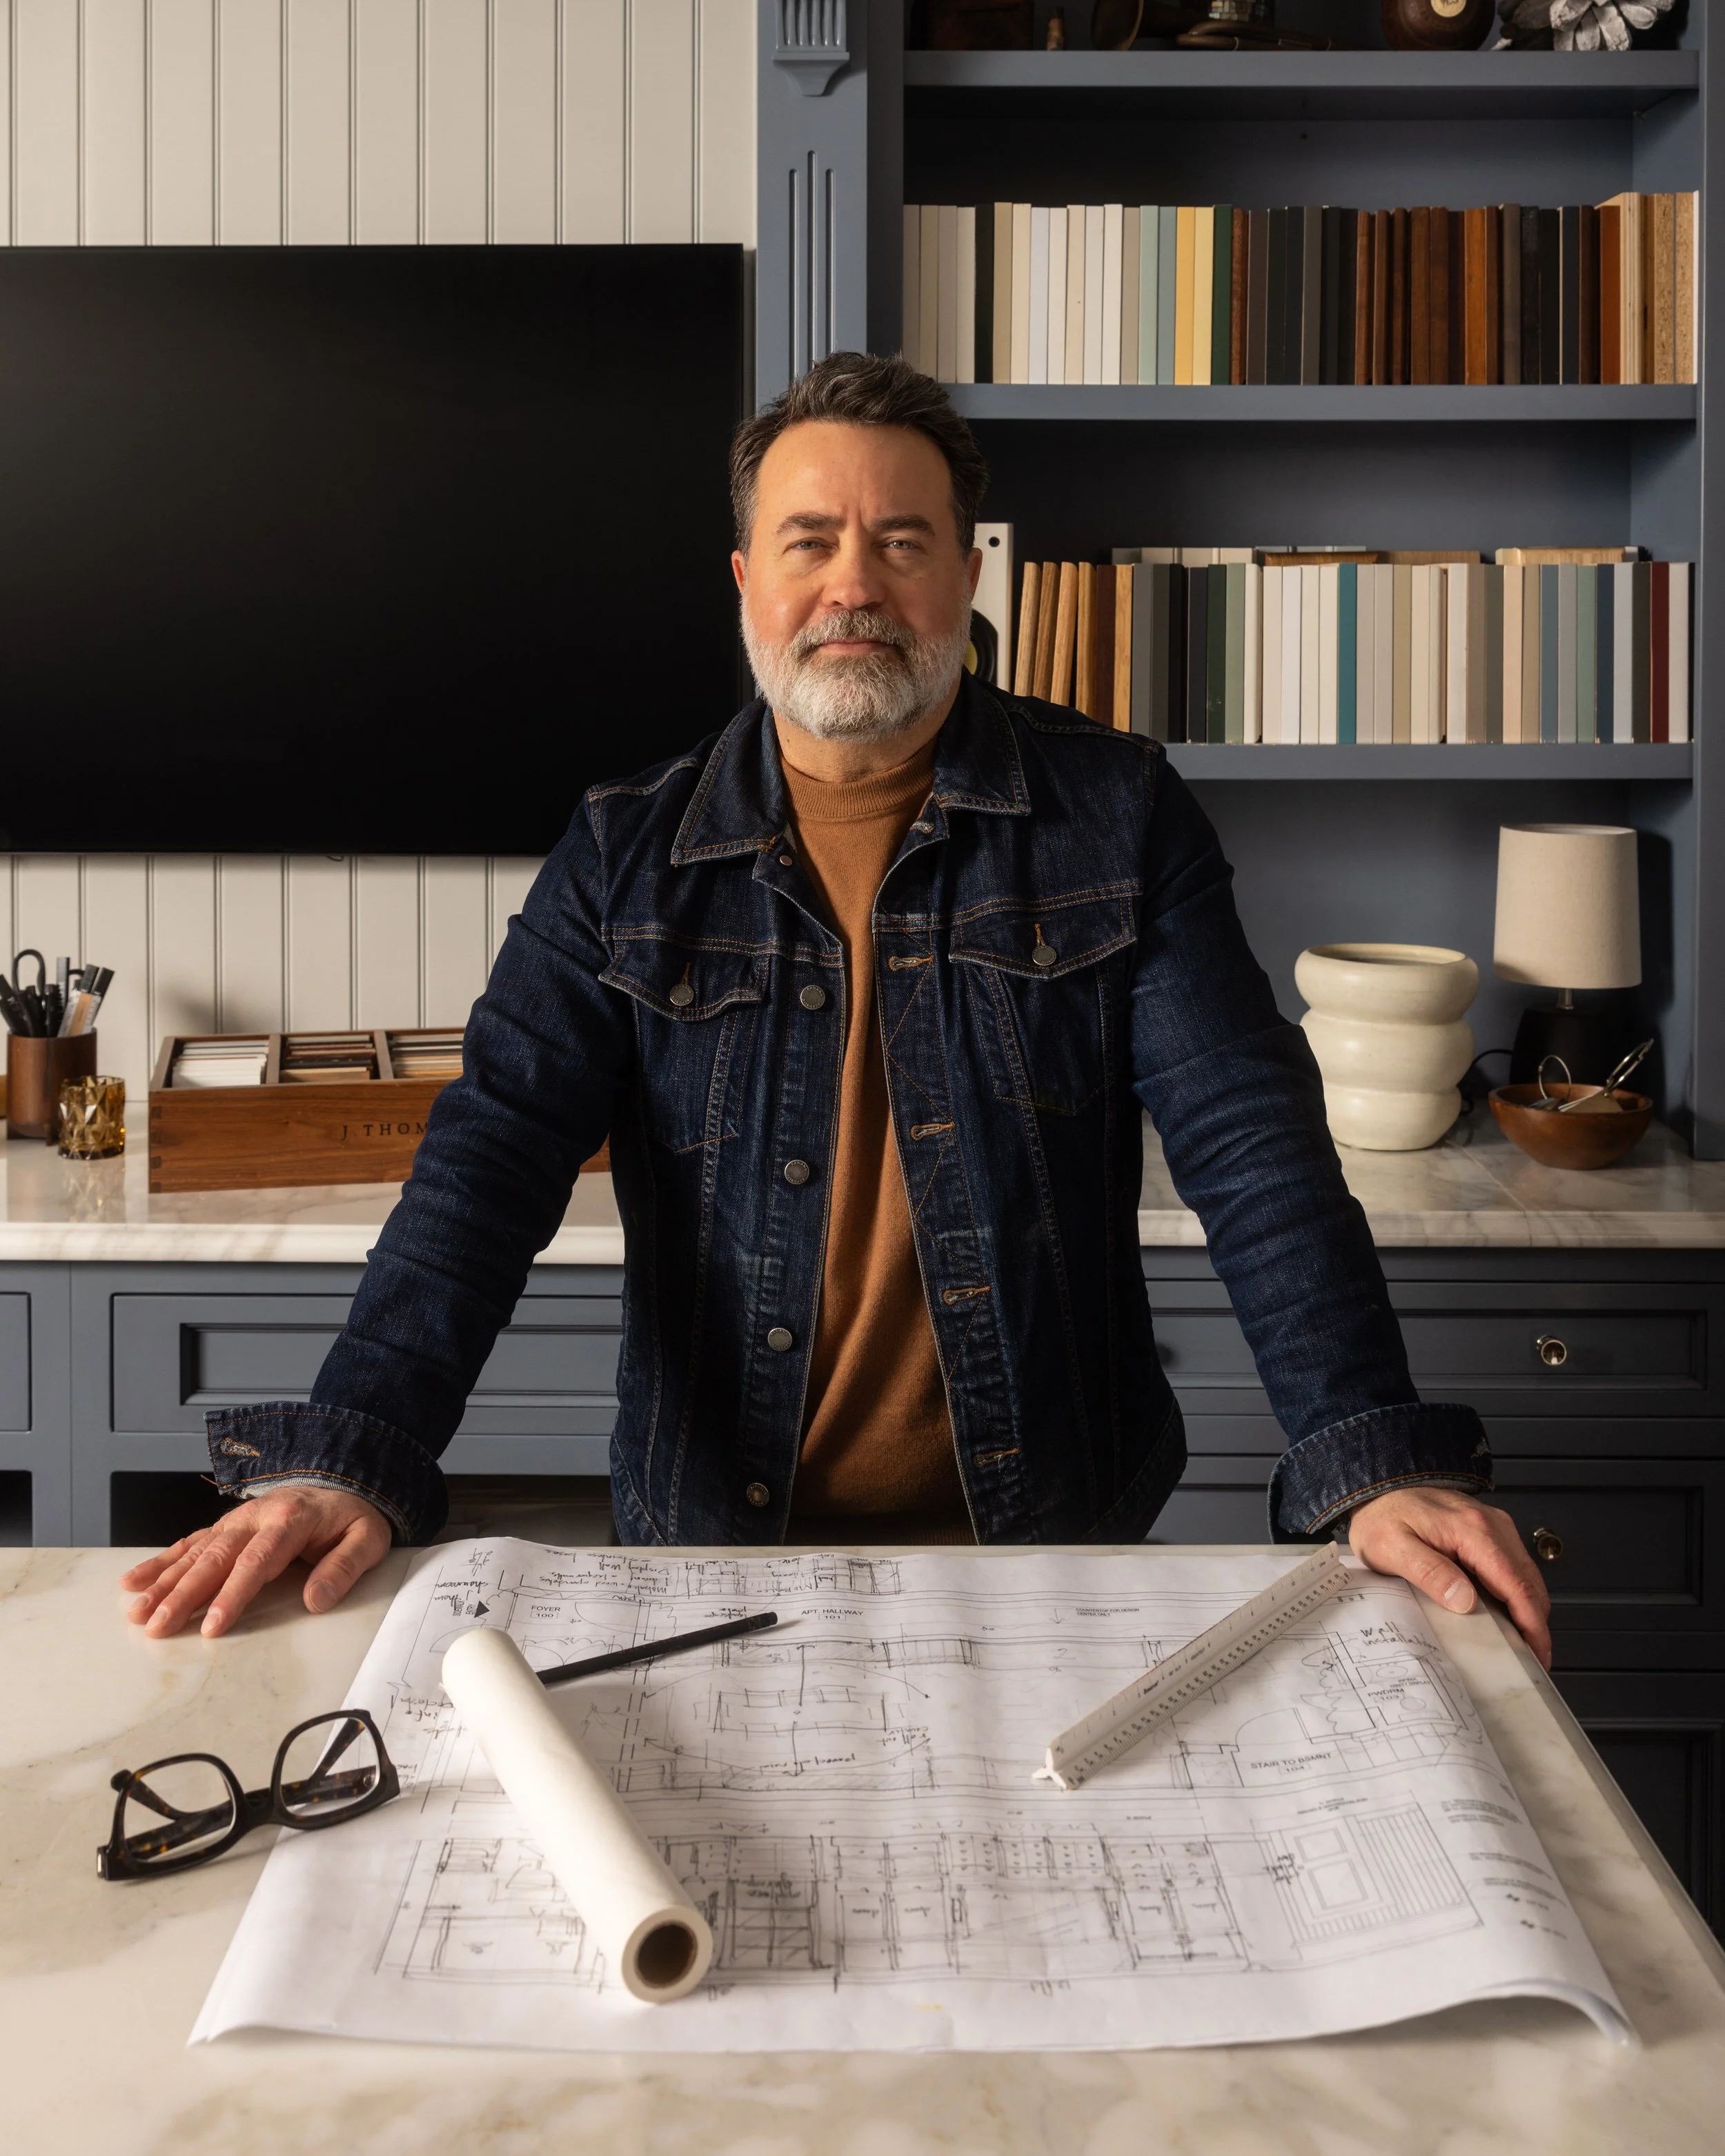
Jason Thompson, Founder and Design Director of J.THOM Residential Design & Cabinetry
Although these Philadelphia homes differ in age, architectural character, and scope, they share a common design approach.
J.THOM considers residential interior design, kitchen design, and custom cabinetry as interconnected disciplines. A kitchen is considered in relation to the rooms around it. Cabinetry is developed in relation to architecture and proportion. Materials and lighting are considered alongside circulation and everyday use.
That thinking extends from individual kitchens and custom cabinetry commissions to whole-home interiors and comprehensive residential renovations.
Based in Philadelphia, J.THOM works with homeowners, architects, builders, and design professionals on residential projects throughout Philadelphia, the Main Line, and the Greater Philadelphia area, with select projects throughout the United States.